
Investment Proposal for a Complex of Three Villa Buildings in the Town of Pomorie
Investment Proposal
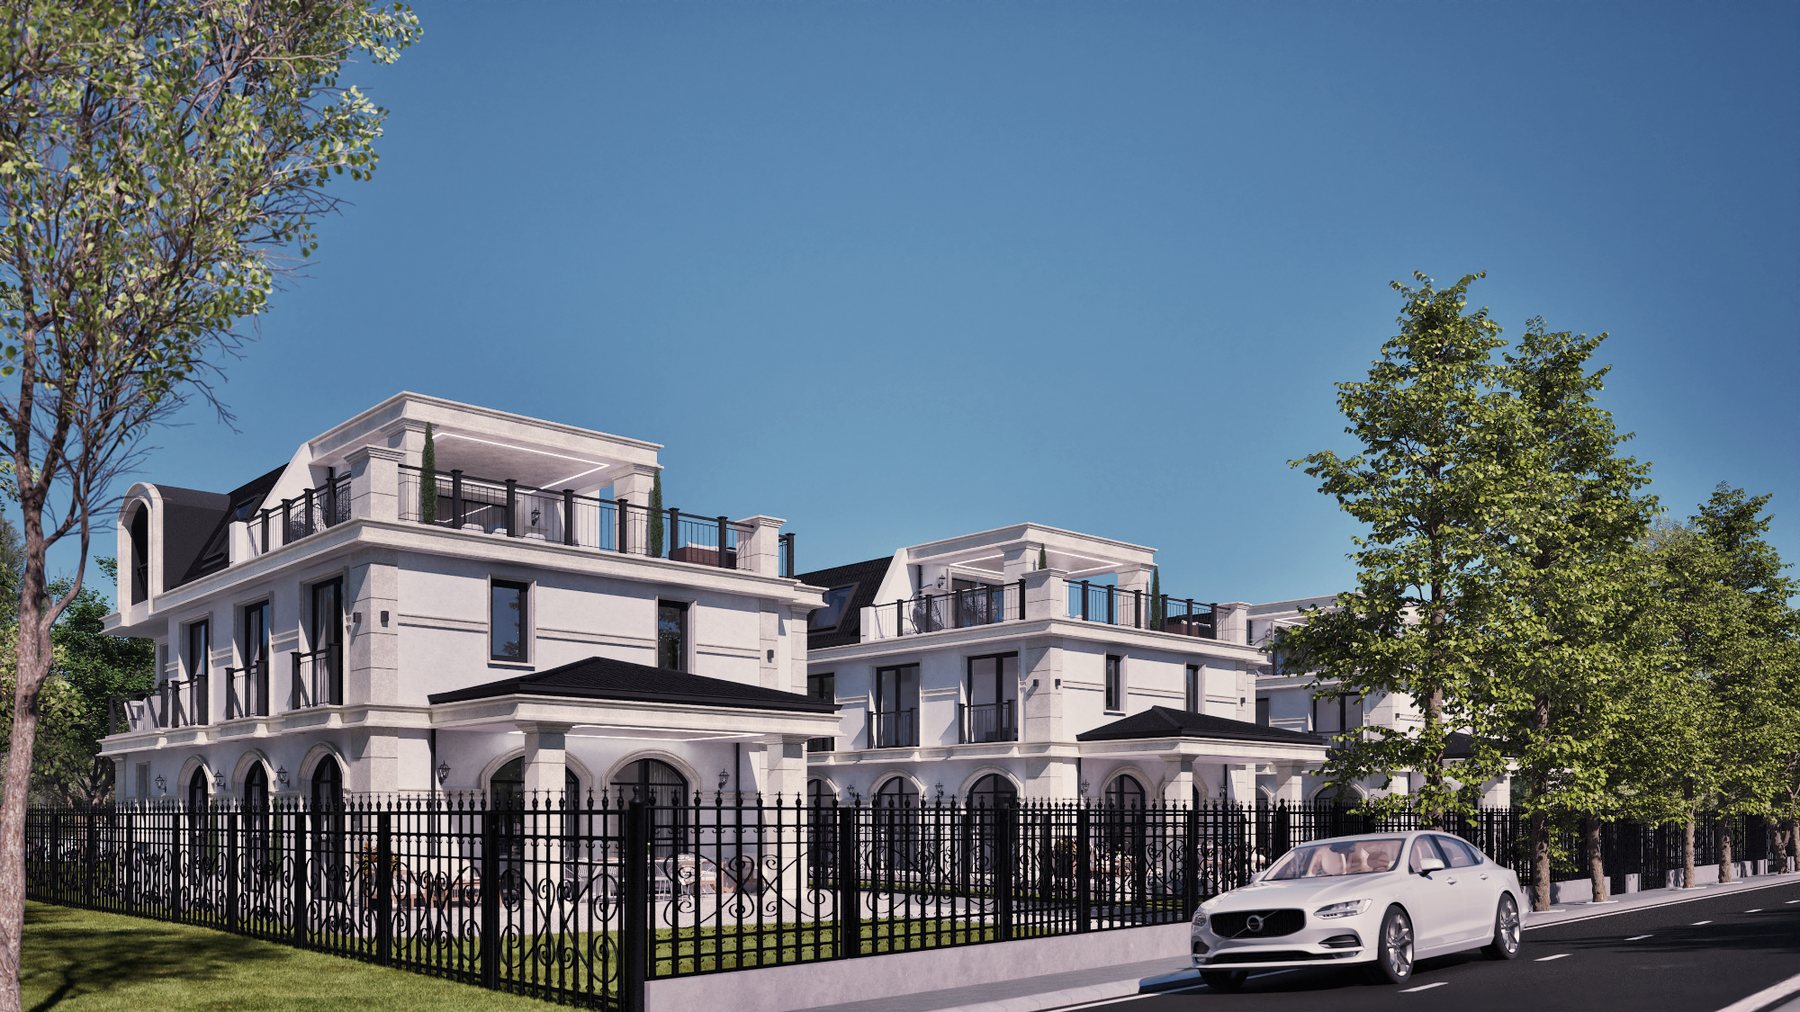
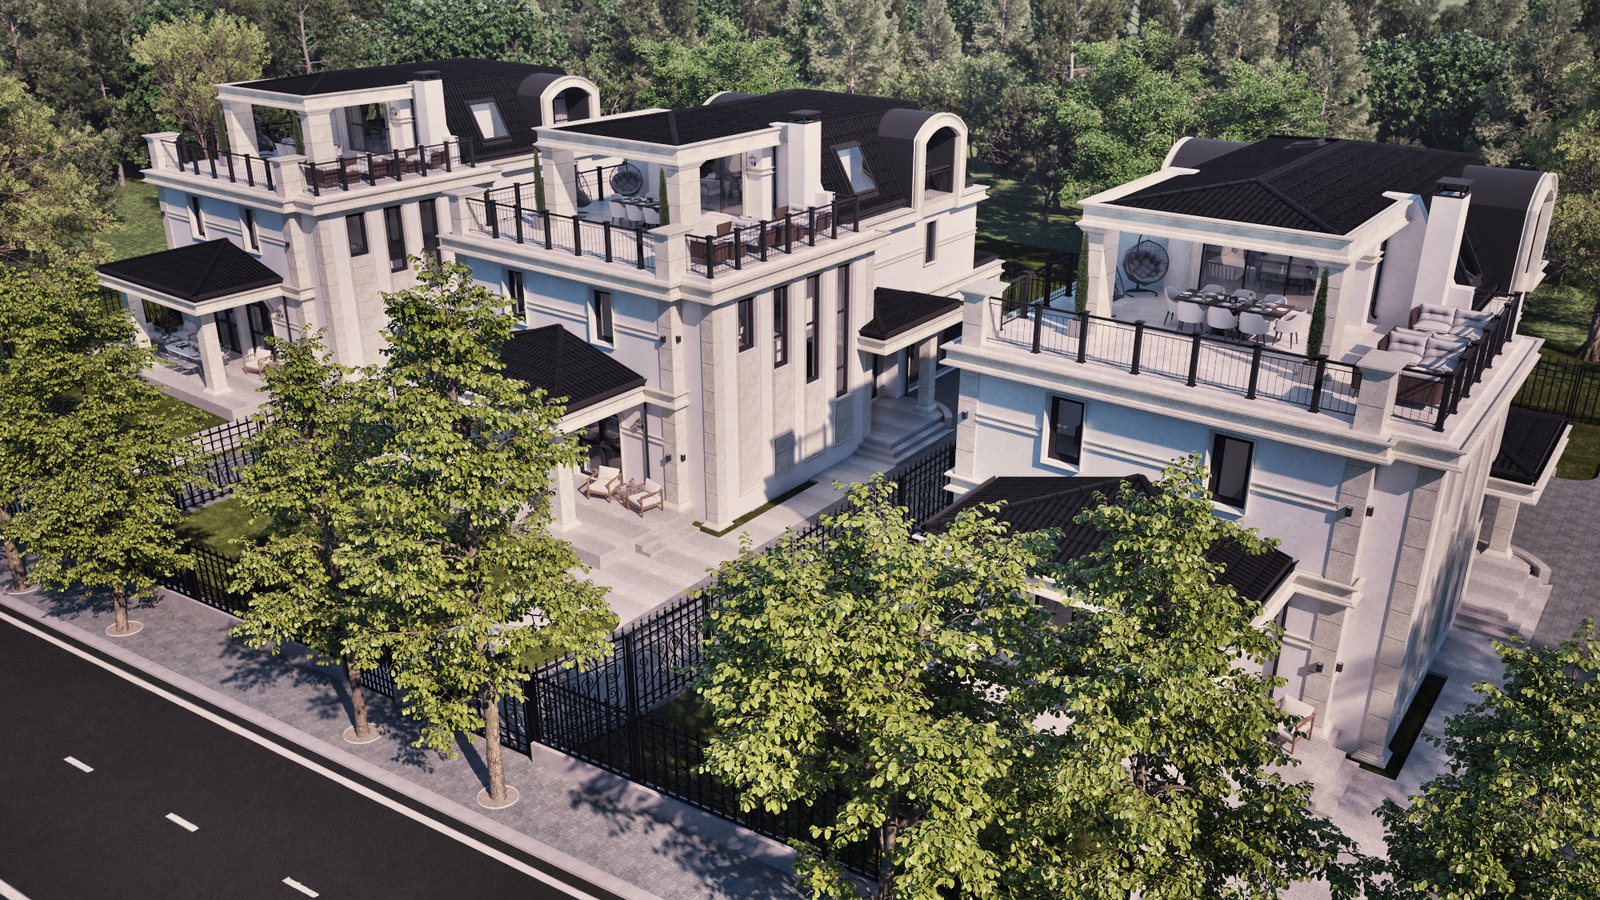
The proposal is for the construction of a new complex consisting of three separate, identical villa buildings within a single land property. Each building is developed on three levels and includes a garage for two parking spaces, residential premises, a covered entrance and veranda, balconies, and adjacent landscaping.
An updated notification is being submitted for the investment proposal and a decision is requested from RIEW – Burgas. This publication does not mean that the project has been finally approved by RIEW – Burgas or that a building permit has been issued.
Location
Land Property 57491.16.236 according to the cadastral map and cadastral registers of the town of Pomorie, Krotirya area, territory of the town of Pomorie, Municipality of Pomorie, Burgas District. The area of the property is 2019 sq. m, and the permanent land use designation is “For Other Resort and Recreational Facility”.
Main Project Indicators
Cornice height: 6.60 m. Total area of each of the three buildings: 484.93 sq. m.
Access and Technical Infrastructure
The property borders streets to the east and west. Pedestrian and vehicle access is planned via the existing street network. Water supply, sewerage, and electricity supply are planned through the available infrastructure in the area and the respective connections to the utility operators.
Procedural Status
Opinions and Questions
Interested parties may submit written opinions and address questions to the developer and to RIEW – Burgas.
Contact the Developer: grudev_n@abv.bg · +359887938968
RIEW – Burgas: office@riosv-burgas.bg · Administrative Service Center: 056 813 212 · Burgas 8000, Lazur Residential Complex, 67 Perushtitsa Street

